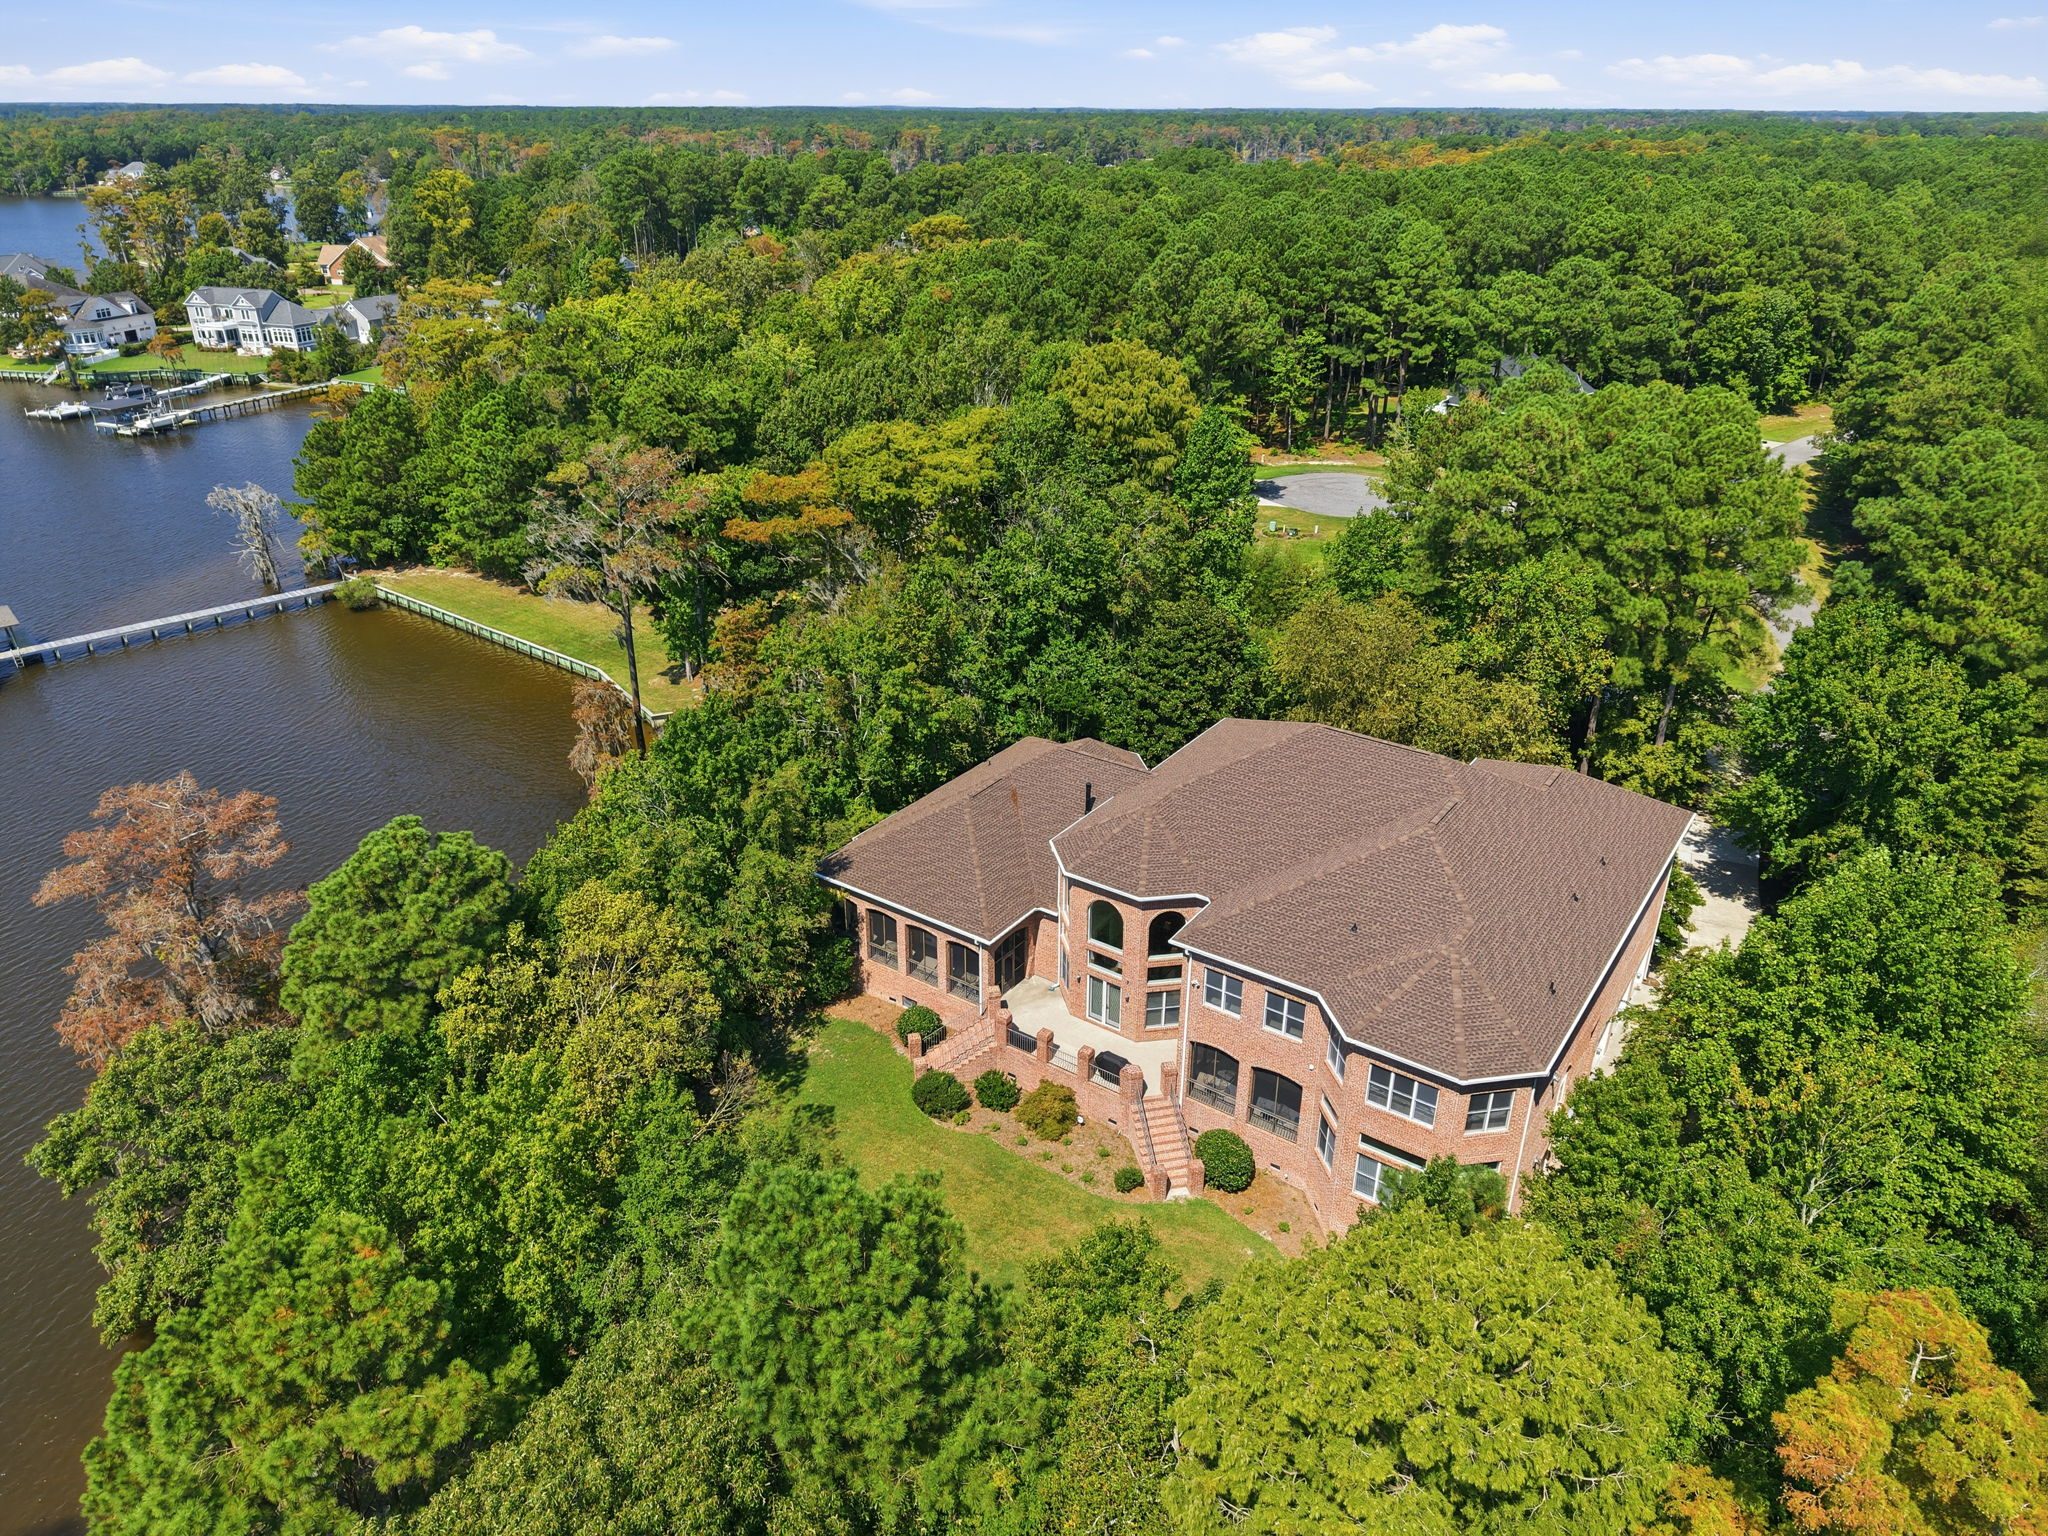
Waterfront estate · Albemarle Plantation
146 Yeopim
Creek Drive
Offered at$2,750,000
5Bedrooms
9Baths
8,654Sq ft
1.25Acres
100′On the water
Waterfront estate · Albemarle Plantation
A brick estate on the Albemarle Sound, built with rare scale and furnished with a collection of antiques and classic architectural detail.
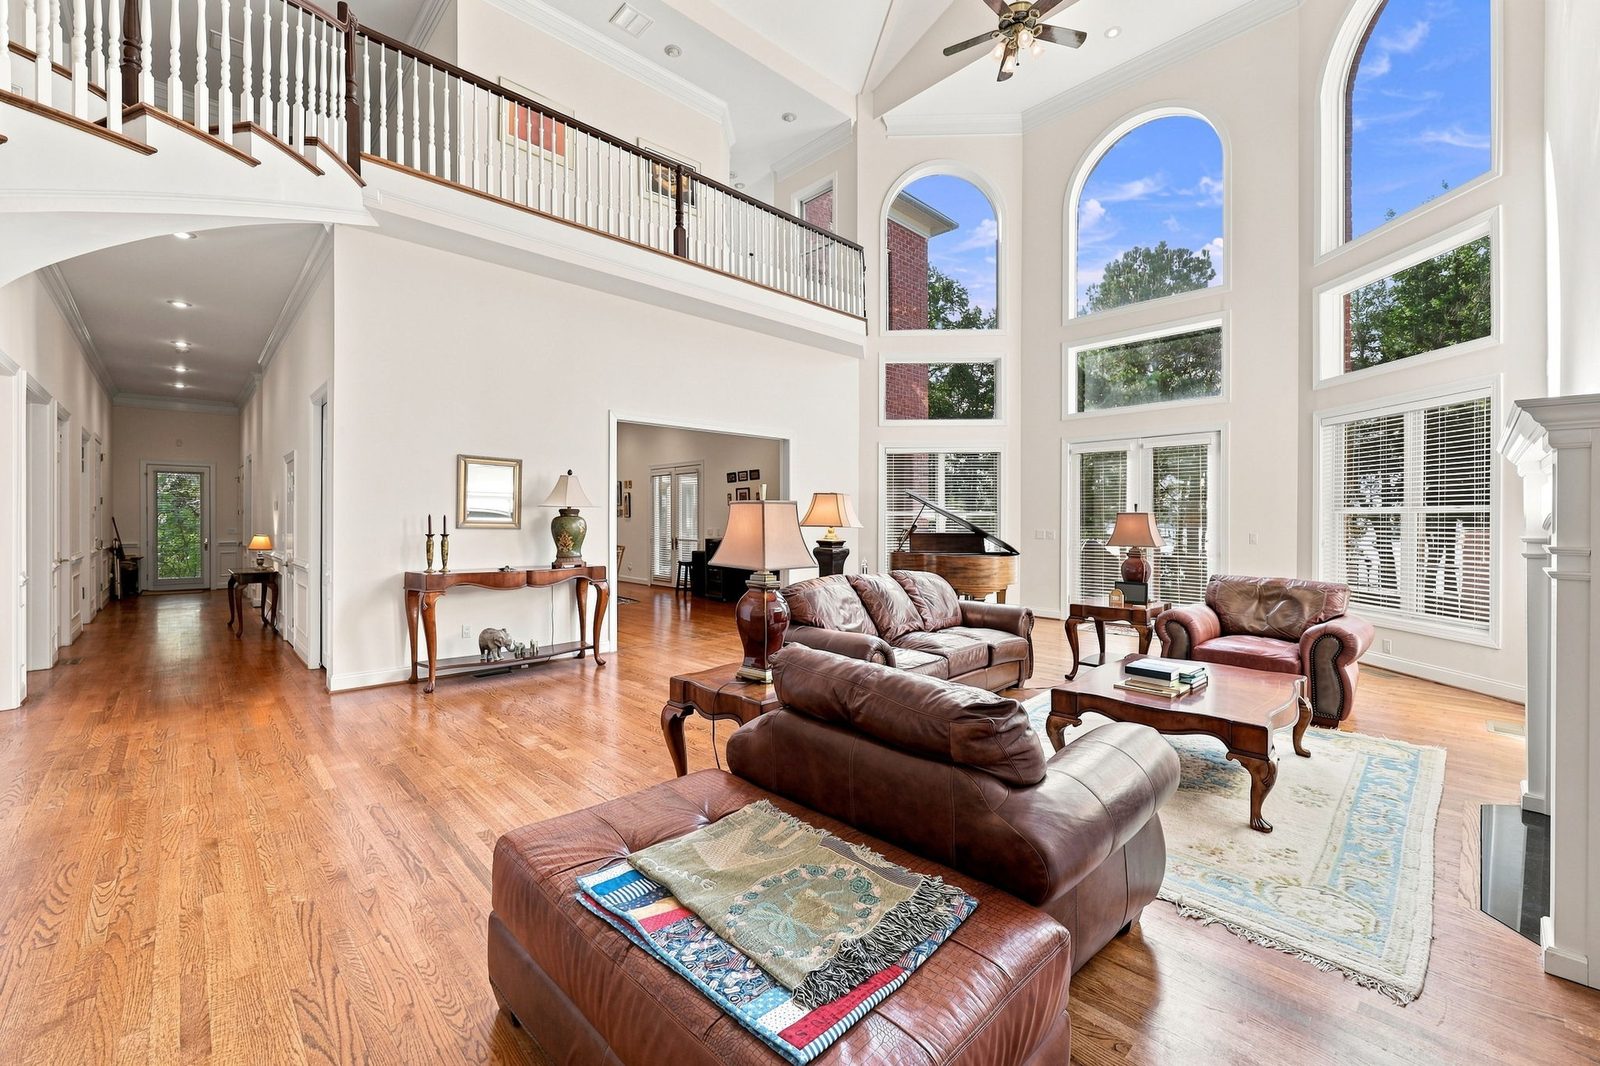
Oversized windows frame sweeping views of the Sound from nearly every principal room, and the light moves across the water from sunrise to evening. Five bedrooms, a grand kitchen, and a sequence of gathering spaces make the house as comfortable for a quiet weekend as it is for a full house of guests.
The first-floor primary suite sits beside a private office and library. An elevator serves all three levels. Several of the upstairs bedrooms include additional sleeping quarters for family and guests. A brand-new fortified roof protects the home from severe coastal weather, and there is potential to add a private boat slip.
Beyond the gates, Albemarle Plantation offers the Dan Maples–designed Sound Golf Links, a full-service marina, tennis, a pool, and a clubhouse on the water.
Gallery
30 photographs · select any to enlarge
 Watch the property filmOpens on YouTube
The residence
Floor plans
Floor plan measurements by CubiCasa, deemed highly reliable but not guaranteed.
Owner’s statement
“I wanted to build a home of exceptional strength, permanence, craftsmanship, and beauty.”
Gale Pollard, owner and builder
Much of what makes this house exceptional is out of sight: the foundation, the steel, the framing and the systems. The builder recorded it all.
When I built 146 Yeopim Creek Drive, my intention was not simply to build a large home. I wanted to build a home of exceptional strength, permanence, craftsmanship, and beauty — one designed to take full advantage of this extraordinary waterfront property for generations to come.
The home sits on approximately 1.25 acres and occupies its own private point, surrounded by mature trees and expansive water views. From approximately 80% of the rooms in the house, you can see the water. The long approach from the cul-de-sac winds approximately 225 feet around a natural grouping of trees before arriving at the residence, creating both privacy and a dramatic sense of arrival.
Before construction began, I hired a professional soil specialist to evaluate the property and determine the depth required to reach bedrock for stable support.
Based on that evaluation, portions of the stepdown foundation extend approximately 10 to 12 feet below grade. Rather than building standard-size concrete piers, I substantially increased their dimensions to approximately 36 x 36 x 24 inches. Continuous reinforcing steel was incorporated before the concrete was poured.
The house was then constructed on an extensive system of reinforced masonry columns. Approximately 200 columns, standing about 6 feet 4 inches high, were filled with concrete and reinforced with steel. The perimeter foundation rises approximately nine concrete blocks high and is also reinforced with concrete and rebar.
This substantial elevated foundation was intentional. In addition to providing exceptional structural support, it allowed the main living level to be positioned higher in order to maximize the property’s remarkable water views. Steel beams provide additional structural support throughout the home.
Quality construction continued above the foundation. Exterior walls were constructed using 2x6 framing rather than conventional 2x4 construction. Spruce lumber was selected for framing to help maintain straighter walls, and the exterior structure was sheathed with approximately 1/2-inch plywood.
The roof structure was built with approximately 5/8-inch plywood decking, and special attention was given to the roof valleys, snow-load support, and hurricane clips.
The roof was replaced in November 2025 with a high-performance fortified roofing system designed for wind resistance of up to approximately 160 mph.
Full blown-in fiberglass insulation was installed throughout the walls with attention to energy efficiency and sound reduction, and premium drywall products were used throughout the interior.
The scale of the interior is one of the defining features of the home. Over 5,000 square feet of hardwood flooring on the primary level. Ceiling heights on the main level range approximately 11 to 12 feet, while the dramatic foyer rises approximately 26 feet. The grand room features a soaring ceiling reaching approximately 32 feet. Even the upper level maintains generous ceilings of approximately 10 feet.
A sweeping curved staircase was custom constructed for the home and became one of its architectural focal points.
An elevator serves the home from the first floor through the third level.
The third-floor attic was built with plywood subflooring and provides an extraordinary amount of accessible storage space — approximately 7,000 square feet according to the original construction plan.
The home features premium Pella architectural windows, including numerous oversized windows positioned specifically to frame the water and natural surroundings.
The main entrance features substantial double doors with sidelights crafted from rich mahogany.
Interior doors are solid wood, and extensive decorative molding and millwork can be found throughout the residence, including the hallways, dining room, living room, primary bedroom and bath, and formal powder room.
Interior and exterior door hardware has also been upgraded with solid brass.
The kitchen was designed on a grand scale and includes approximately 40-inch maple cabinetry along with extensive custom maple cabinetry elsewhere in the home. A butler’s pantry with ample storage, a refrigerator, dishwasher and sink, wine cooler, microwave, and bun warmer.
Appliances include: two Sub-Zero refrigerators; double Dacor ovens; a professional-style eight-burner gas cooktop; propane service supplied by a buried approximately 250-gallon tank.
Lighting was an important part of the design from the beginning.
The residence contains approximately 154 recessed lights along with extensive decorative lighting throughout the home.
The dining room is highlighted by a statement chandelier, and approximately 30 ceiling fans provide additional comfort throughout the property.
Exterior architectural lighting illuminates the home, landscaping, trees, and grounds after sunset.
For a residence of this size, considerable attention was paid to mechanical efficiency.
The home uses a geothermal heating and cooling system with three large HVAC units — approximately 6-ton, 5-ton, and 4-ton systems — providing heating and air conditioning throughout the residence. At the peak of this summer my power bill was only $700. Even during the hottest part of summer, the geothermal system has helped make a home of nearly 9,000 square feet surprisingly manageable to operate.
The property also includes an advanced whole-house water purification system designed to remove impurities from the municipal water supply and help protect plumbing fixtures and appliances.
The home includes two laundry rooms: one serving the upstairs bedroom suites and another conveniently located near the first-floor primary suite.
The three-car garage is exceptionally spacious and features a dramatic ceiling reaching approximately 30 feet.
Exterior materials were selected with durability and maintenance in mind. Soffits, fascia and trim areas incorporate low-maintenance materials, and portions of the screened porch use cast aluminum elements designed to avoid the frequent repainting required by traditional wood.
The exterior architectural lighting has also held up exceptionally well and continues to complement the home beautifully.
The grounds have been carefully developed over many years and include mature specimen trees, multiple crape myrtles, river birches, and extensive established landscaping and shrubbery.
At night, landscape lighting illuminates both the plantings and the architecture of the residence, creating an entirely different experience of the property.
Ultimately, one of the most remarkable things about 146 Yeopim Creek Drive cannot be described entirely by construction specifications. It is the view.
When I purchased this property in 1996, people described it as a “million-dollar view.” Today, the setting is even more special.
The home overlooks the surrounding creek and sound, with waterways ultimately connecting toward the Albemarle Sound and the Atlantic coastal region. Because the residence occupies its own point, water becomes part of the experience from nearly every direction.
Approximately 80% of the rooms enjoy some view of the water.
You see it when you wake up. You see it while moving through the home. You see it through the expansive windows and from the elevated living spaces. And you see it changing throughout the day as the light moves across the water.
There are houses that can be understood from photographs and a list of specifications. This is not one of them.
The scale of the rooms, the height of the ceilings, the construction beneath the home, the craftsmanship of the staircase and millwork, the mature landscaping, the privacy of the setting, and especially the panoramic water views are difficult to appreciate until you experience the property in person. It is also an exceptional venue for entertaining, effortlessly accommodating gatherings of more than 100 guests.
I built this home with the intention that it would be exceptionally strong, exceptionally comfortable, and a beautiful place to live.
I hope its next owner will appreciate not only what can be seen, but also everything that was put into the home that cannot be seen — from the foundation and structural steel to the framing, insulation, mechanical systems, and countless construction decisions made along the way.
Please take time to view the photographs and video, and most importantly, come experience 146 Yeopim Creek Drive in person.
— Gale PollardOwner / Builder
Golf, boating & location
The estate sits inside Albemarle Plantation, a gated community on the north shore of the Albemarle Sound, a short drive from historic Edenton and Elizabeth City. The community marina and yacht club are about half a mile from the front door. Select a place to trace it from the house.
Albemarle Plantation
An 18-hole, par-72 championship course by Dan Maples, winding through pine, cypress and marsh to a closing trio of holes along the Sound. Full practice range and pro shop.
The Albemarle Plantation Marina on Yeopim Creek has a fuel dock, slip reservations and direct access to the Albemarle Sound. The Osprey Yacht Club runs racing, cruising and social events from its clubhouse at the marina.
Clubhouse dining on the water, tennis courts, pool, fitness center, walking trails, and maintained grounds throughout the gated community.
Private showing
Showings are by appointment. Call, text or email to arrange a private tour, a boat approach from the Sound, or a round at the Sound Golf Links while you visit.